
Measured survey for a collective enfranchisement claim: a former pub in Hoxton, N1
How we laser scanned a former Truman's pub in Hoxton to produce the section 13 notice plan for a collective enfranchisement claim.
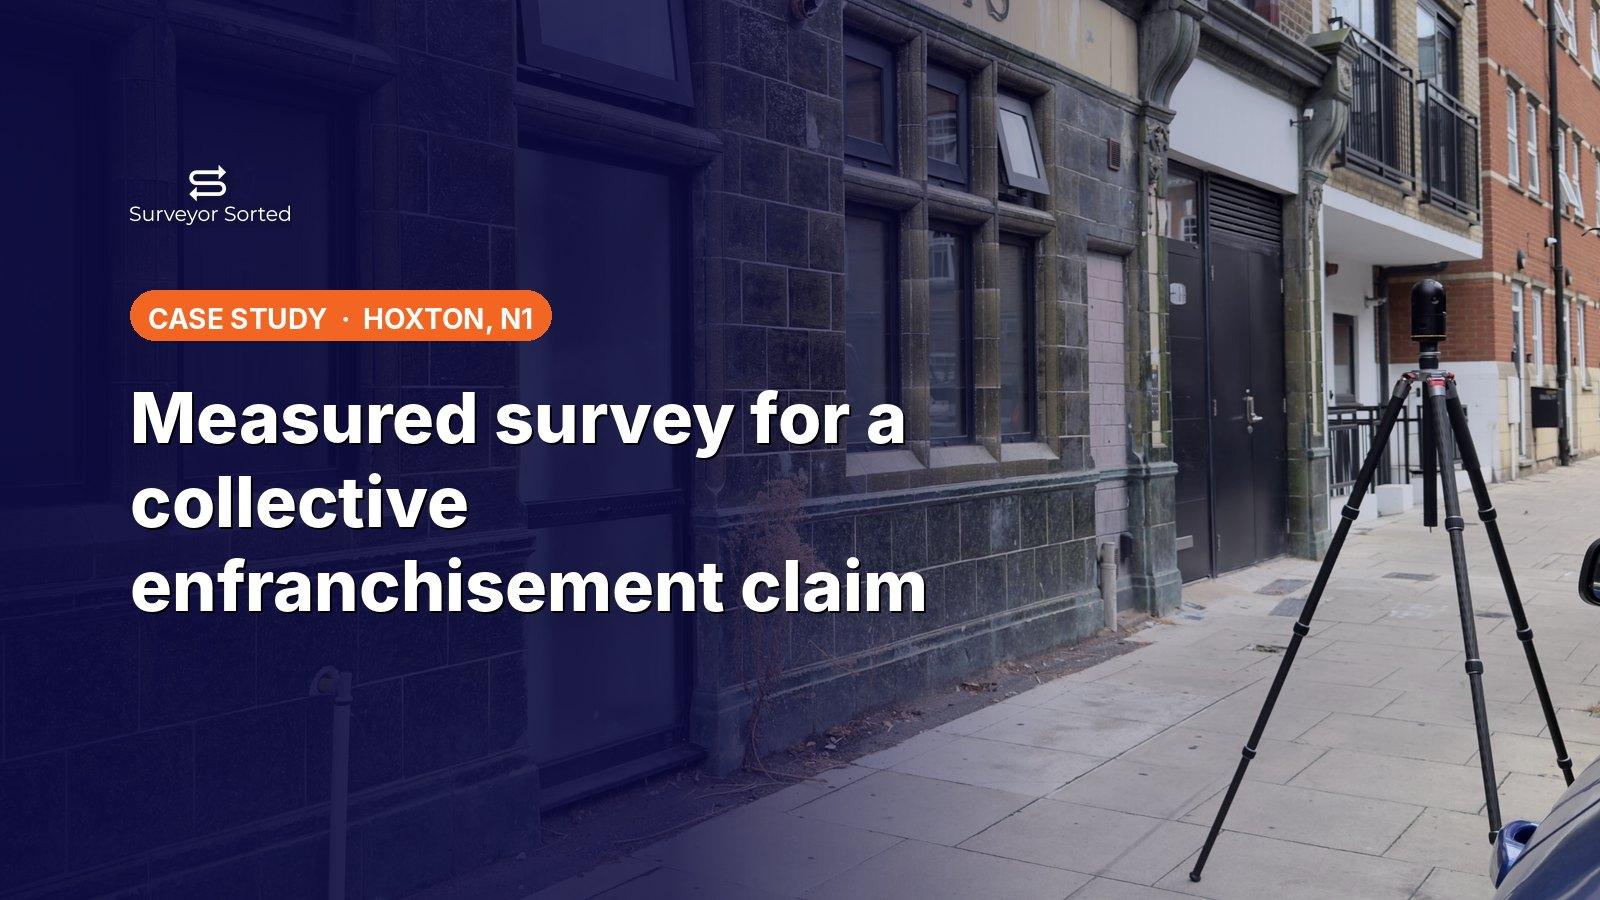
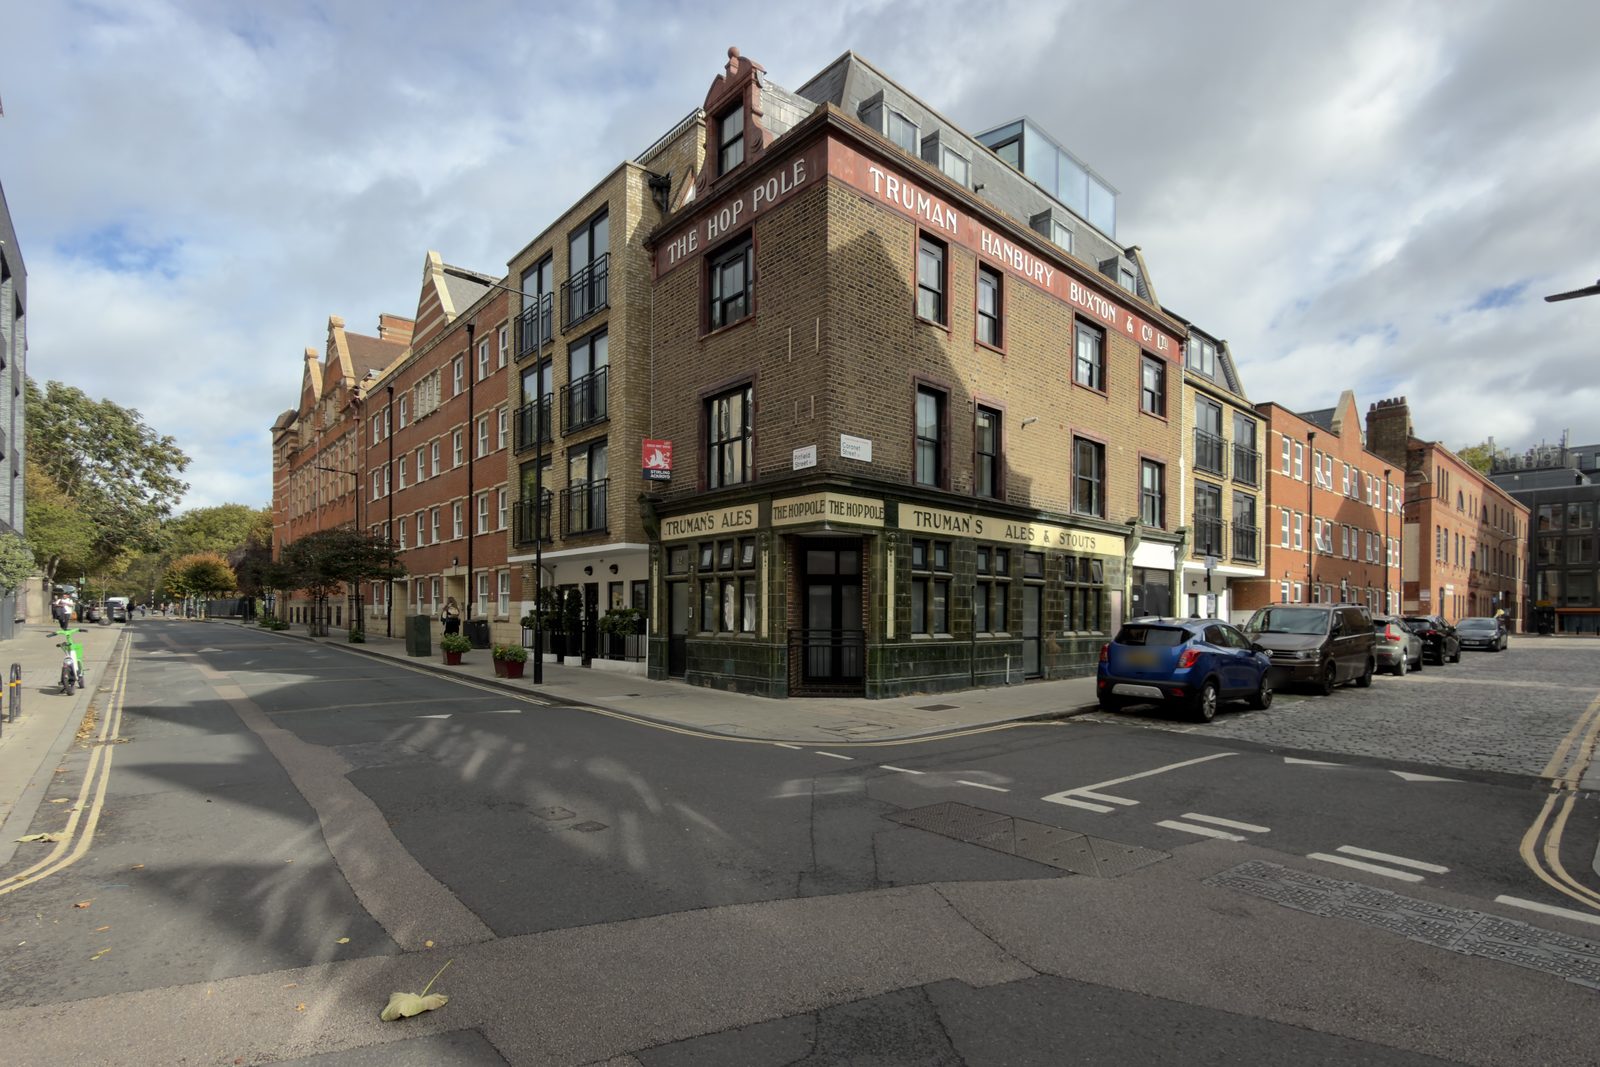
The leaseholders of a converted Victorian pub in Hoxton, N1 were buying the freehold of their building together. Their solicitor needed one thing before the claim could start: an accurate plan of exactly what they were buying. The building once traded as a Truman's pub and still carries the brewery's lettering on its corner. This is how we measured it, what we found and what it means for anyone planning a collective enfranchisement claim.
What is collective enfranchisement?
Collective enfranchisement is the right of qualifying leaseholders in a block of flats to buy the freehold of their building together. The leaseholders usually set up a company to take the freehold. Once they own it, they can grant themselves long lease extensions at no premium and take control of how the building is run.
Under the Leasehold Reform, Housing and Urban Development Act 1993, the main tests are:
- At least two flats. The building must contain two or more flats held by qualifying tenants.
- Two thirds. At least two thirds of the flats must be held by qualifying tenants.
- Half the tenants. At least half of the qualifying tenants must take part in the claim.
- Non-residential space. Shops, pubs or offices can make up no more than 25% of the internal floor area, not counting common parts.
The claim starts with an initial notice under section 13 of the 1993 Act, served on the freeholder.
Why does the section 13 notice need a plan?
The initial notice must be accompanied by a plan. That plan has to show three things:
- The premises being bought, which is the building itself.
- Appurtenant property, such as gardens, yards, lightwells or bin stores that go with the building.
- Any land over which rights are claimed, such as a right of way over the freeholder's other land.
Solicitors usually ask for each of these in its own colour. If the plan leaves something out, the company can end up without part of the building it meant to buy. If it includes land that is not part of the building, the freeholder has an easy point to argue. A measured survey removes the guesswork, because the plan records the building as it actually stands rather than as an old lease plan shows it.
The brief
The freehold company's solicitor asked us for two things. The first was a plan showing the physical structure of the building in one colour and any external areas in another. The second was to find out exactly what was below ground. Old pubs usually have cellars, and anything below ground that belongs to the building has to go on the plan too.
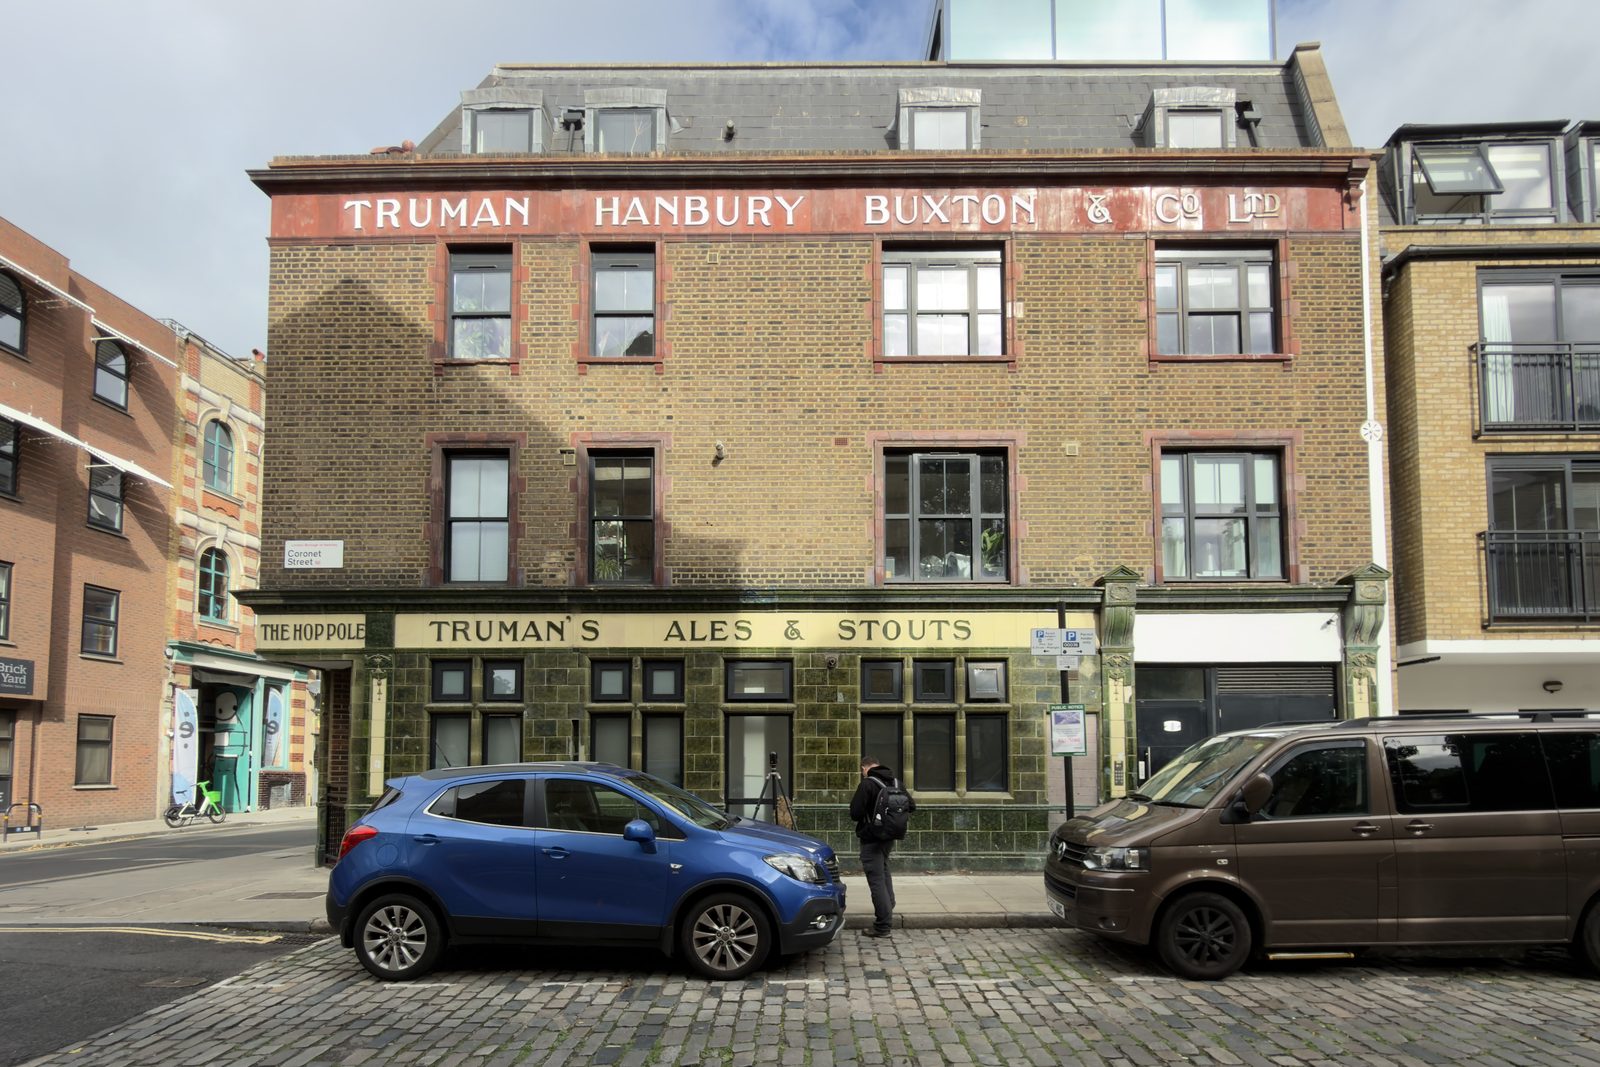
The building has five flats and common parts. It sits on a corner of cobbled streets, with the glazed tile shopfront and brewery lettering of the original pub still in place.
How the survey was carried out
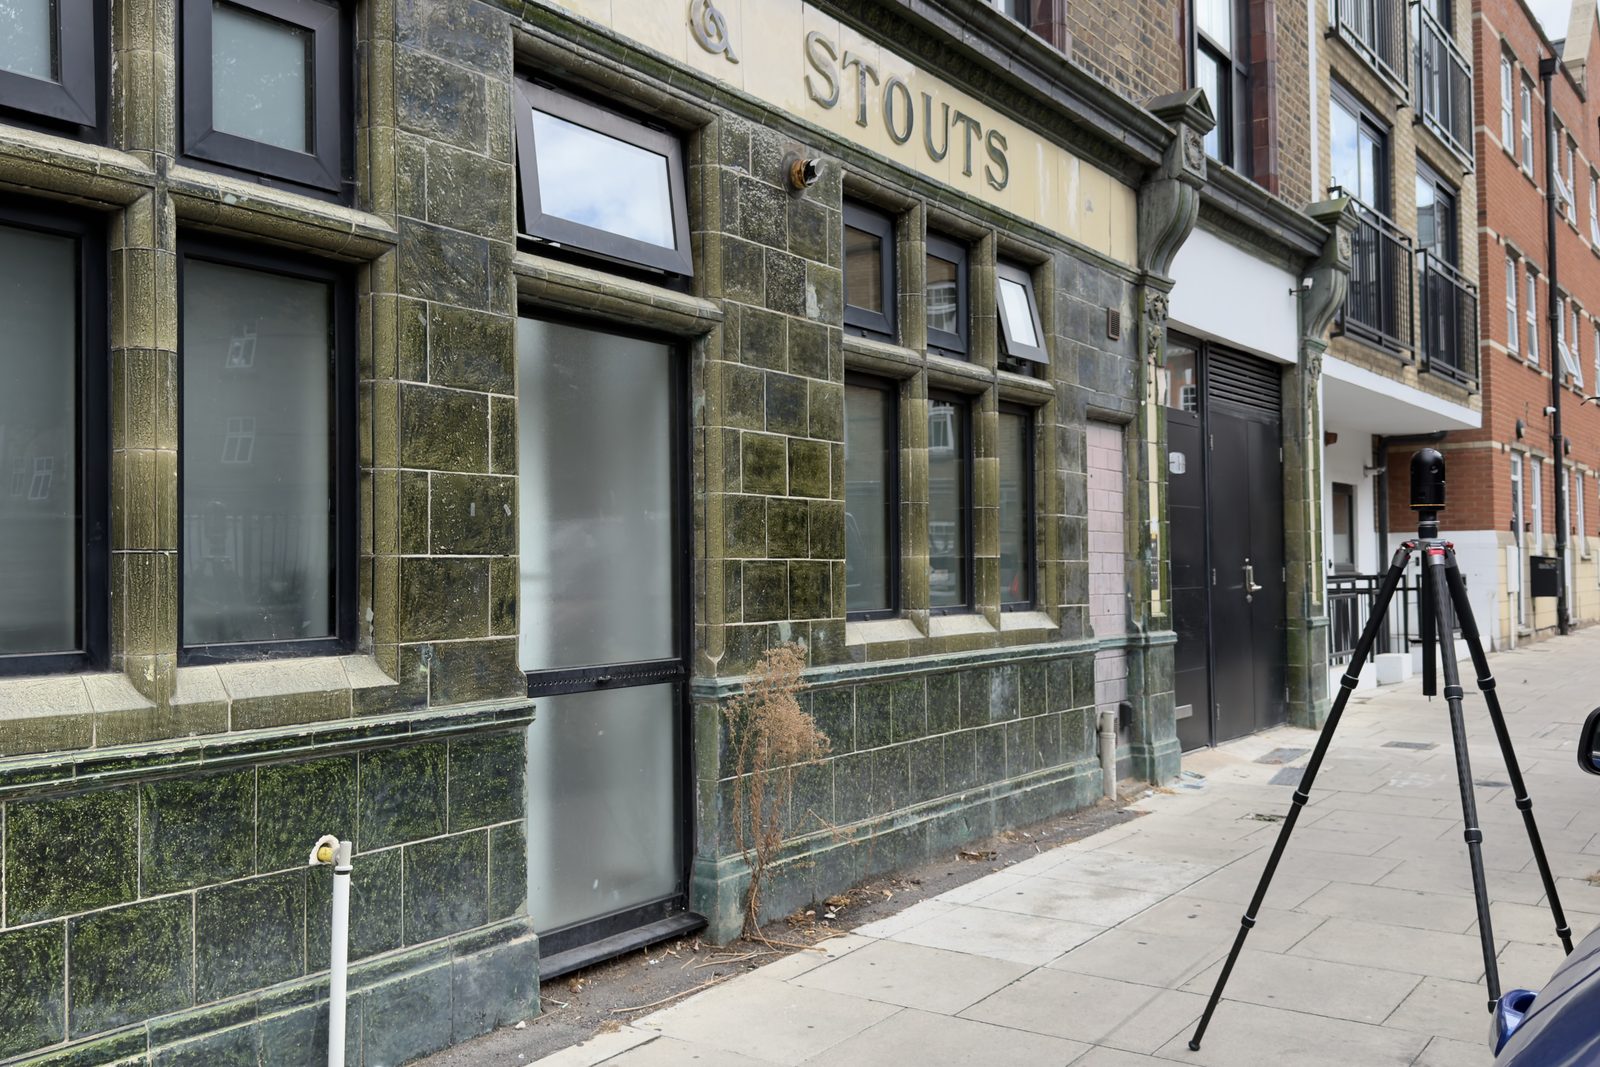
Our measured survey partner surveyed the building with a Leica laser scanner. Each scan position records millions of points, and the positions are joined into a single point cloud of the whole building. The floor plans were then drawn from that point cloud.
- Accuracy. Typically within 10mm.
- What was measured. The external perimeter, the internal common parts, every ground floor flat and the full lower ground floor beneath them.
- Levels. Floor, ceiling, window and door heights are recorded on the drawings.
- Two visits. One flat could not be accessed on the first day, so we returned two weeks later to complete it.
- Sign off. The drawings and report were checked and signed off by one of our MRICS chartered surveyors.
What we found below ground
Everyone expected one old pub cellar. What the scan found was much larger. Each ground floor flat has its own lower ground level, reached by an internal staircase, including two spiral stairs. The lower ground floor runs beneath the whole footprint of the building. In effect each of these flats is arranged over two floors, and the measured area came to more than 450 square metres.
That finding mattered for the claim. All of the lower ground accommodation falls within the structure of the building, so it is shown in the same colour as the rest of the building on the notice plan.
The survey also picked up several open lightwells around the building, which light the lower ground rooms. Because they are open to the sky they are not part of the building itself, so they go on the plan separately, in green, as land the company is also buying. Miss them and the leaseholders could end up owning the rooms but not the lightwells outside their windows.
What the client received
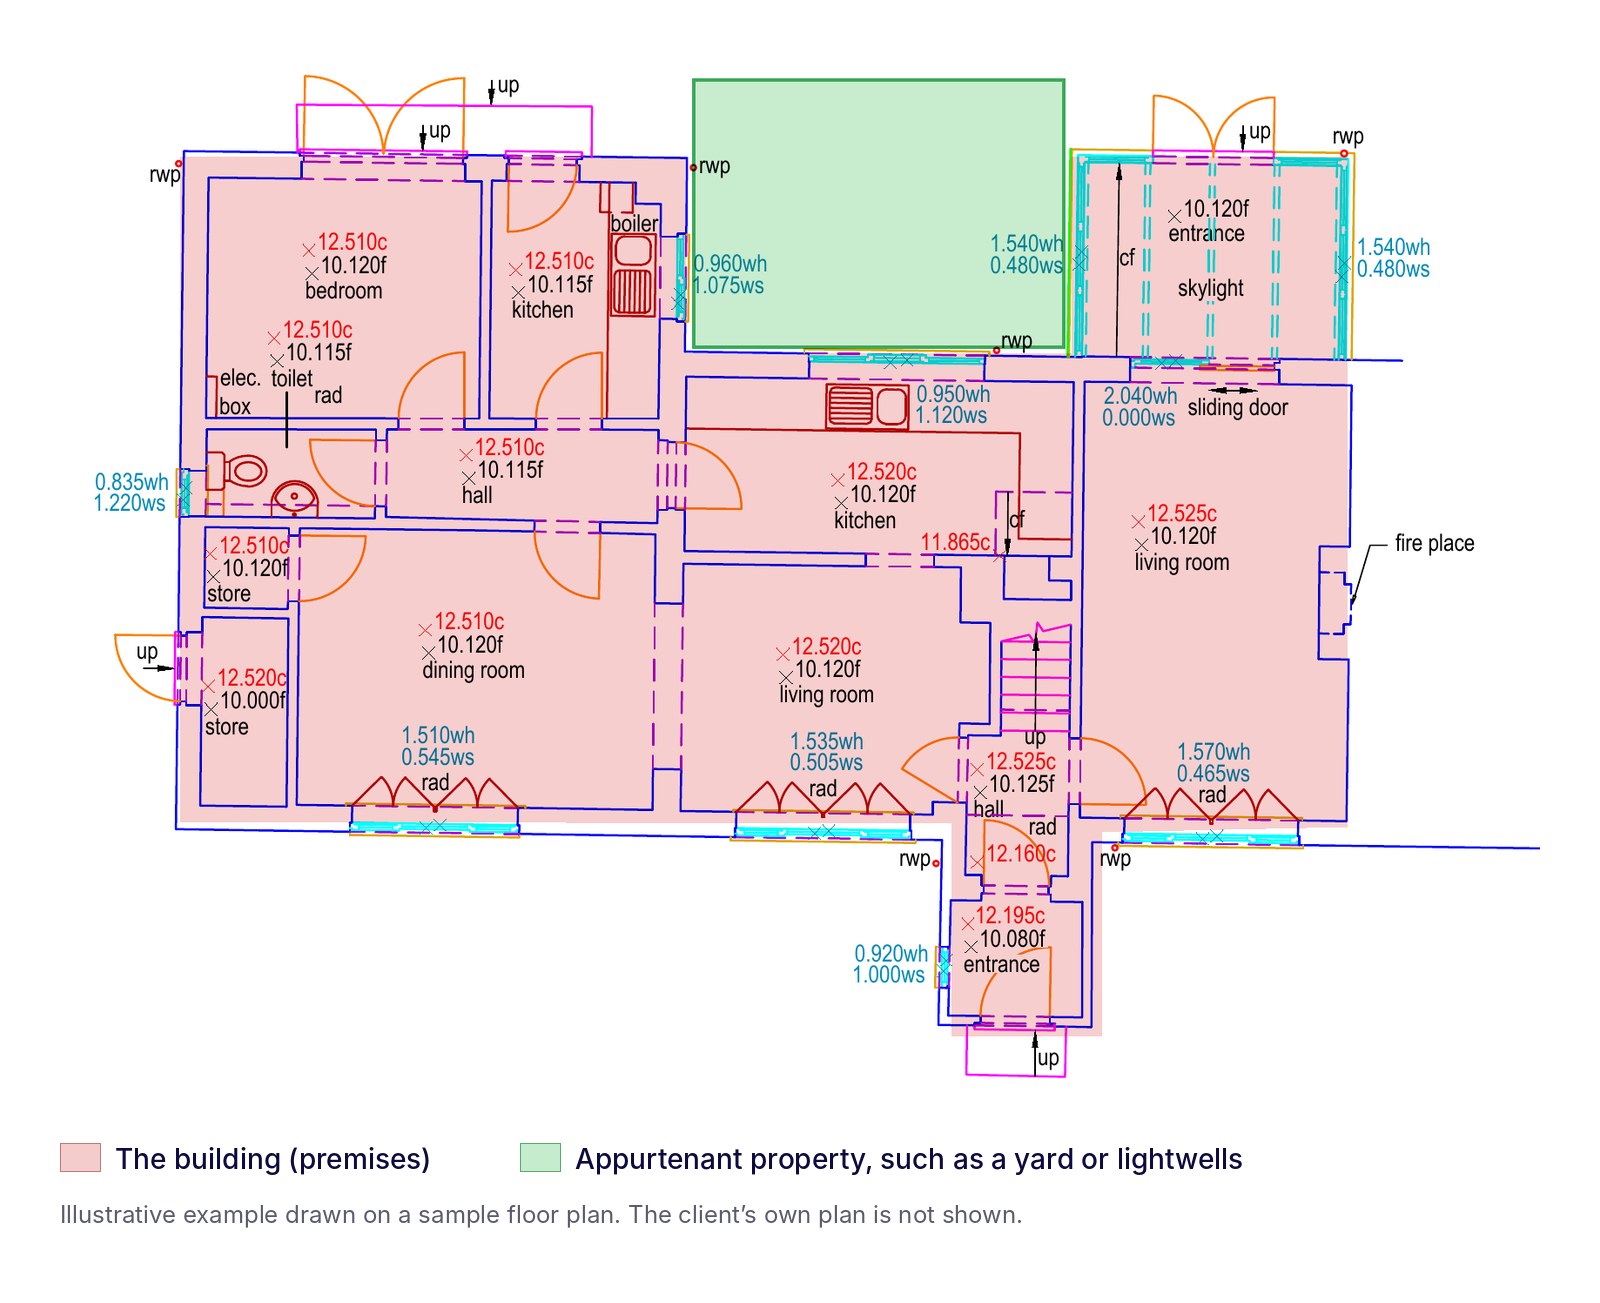
The report set out what we found and recommended a colour scheme for the plan attached to the notice. It came with four drawings at 1:100 on A3:
- Plan A. Extent of premises, lower ground floor.
- Plan B. Extent of premises, ground floor.
- Two measured floor plans. The lower ground and ground floors in full detail, delivered as CAD (DWG) and PDF.
The building is shown in one colour and the lightwells in another. No land over which only rights were claimed was found on site, so a third colour was not needed.
We also compared our plans with the areas the solicitor had marked on the registered title plan. The areas in question matched the lightwells and lower ground rooms recorded by the survey. We recommended that the solicitor check our plans against the title before serving the notice, so that the notice and the title say the same thing.
What is changing in leasehold law?
The Leasehold and Freehold Reform Act 2024 makes major changes to enfranchisement, but most of them are not in force yet.
- Already in force. The rule that you must own a flat for two years before extending the lease was removed on 31 January 2025. For the right to manage, the non-residential limit rose from 25% to 50% on 3 March 2025.
- Not yet in force. Marriage value has not been abolished yet, so it still applies where leases have 80 years or less to run. The 50% non-residential limit for collective enfranchisement has also not started.
- Valuation rates. The government consulted on the new deferment and capitalisation rates until 21 October 2026. The new pricing cannot start until those rates are set.
- The legal challenge. The High Court dismissed the freeholders' challenge to the reforms in October 2025. The Court of Appeal has given permission to appeal, with a hearing reported for April 2027.
None of this changes the need for an accurate plan. Whatever the price formula, the notice still has to describe the right building.
What to give your measured surveyor
To keep the survey to one visit and the plan right first time:
- The title plan and any lease plans for the flats.
- Access to every flat, the common parts, cellars and roof spaces on the same day where possible.
- The building's history. Former pubs, shops and banks often have cellars, vaults or strongrooms.
- Your solicitor's brief, including the colours they want and any areas they are unsure about.
- Anything the leases say is excluded, such as roof spaces, bin stores or parking.
Hoxton and Shoreditch
The building sits in the streets between Old Street and Hoxton Square, close to Old Street station on the Northern line and Hoxton on the Overground. Converted pubs, warehouses and Victorian workshops make up much of the housing here. Many of them were split into flats decades ago, and their leases often date from the conversion. That makes this part of N1 and EC2 a common place for lease extensions and freehold purchases.
How we can help
We carry out measured surveys across London and the South East, from extent of premises plans for enfranchisement claims to floor plans for fit-outs and floor areas for valuations. Fees start from £1,700, and drawings are normally delivered 7 to 10 working days after the visit.
If you are extending a lease rather than buying the freehold, our lease extension valuations set out the premium, and the lease extension calculator gives a first estimate. Our guide to leases under 80 years explains why the 80 year mark matters.
Call us on 020 3900 3902 or get a quote on our measured surveys page.
This case study is shared with client details removed. It is general information and not legal advice. Your solicitor advises on title and on the content of the notice. Sources: the Leasehold Reform, Housing and Urban Development Act 1993, the Leasehold and Freehold Reform Act 2024 (Commencement No. 3) Regulations 2025, and reporting by the Lease Advice Bureau (October 2026) and Howes Percival (May 2026) on the reforms.
Quick answers
Frequently asked questions
- What is collective enfranchisement?
- Collective enfranchisement is the right of qualifying leaseholders in a block of flats to buy the freehold of their building together, usually through a company they set up. The building must contain at least two flats, at least two thirds of the flats must be held by qualifying tenants, and at least half of the qualifying tenants must take part. The claim starts with an initial notice served on the freeholder under section 13 of the Leasehold Reform, Housing and Urban Development Act 1993.
- Why do you need a plan for a collective enfranchisement notice?
- The section 13 initial notice must be accompanied by a plan showing the premises being bought, any appurtenant property such as gardens, lightwells or bin stores, and any land over which rights are claimed. An accurate plan from a measured survey means the notice describes the building as it really is, which avoids disputes with the freeholder and later problems with the title.
- What is a measured survey?
- A measured survey is a precise survey of a building that produces scaled drawings such as floor plans, elevations and sections, together with accurate floor areas. Most are now carried out with a laser scanner, which records millions of points to an accuracy of a few millimetres. The drawings are then extracted from that point cloud.
- Has marriage value been abolished?
- Not yet. The Leasehold and Freehold Reform Act 2024 abolishes marriage value, but that part of the Act is not in force. Marriage value still applies where leases have 80 years or less to run. The government consulted on the new valuation rates until 21 October 2026 and aims to bring the reforms in as soon as possible from 2027.
- Can a building with shops or a pub on the ground floor be enfranchised?
- Yes, if the non-residential parts make up no more than 25% of the internal floor area, not counting common parts. The 2024 Act raises this limit to 50%, but for collective enfranchisement that change has not come into force yet. For the right to manage, the 50% limit has applied since 3 March 2025. Measured floor areas are often the only reliable way to show which side of the limit a building falls.
- How much does a measured survey cost?
- Our measured surveys start from £1,700. The fee depends on the size of the building, the number of floors and the drawings you need. Drawings are normally delivered 7 to 10 working days after the site visit, as CAD (DWG) and PDF.
Areas covered
No obligation
Get a quote for your property
RICS regulated surveyors across London and the South-East. For most surveys the fee shows on screen before you share any contact details.